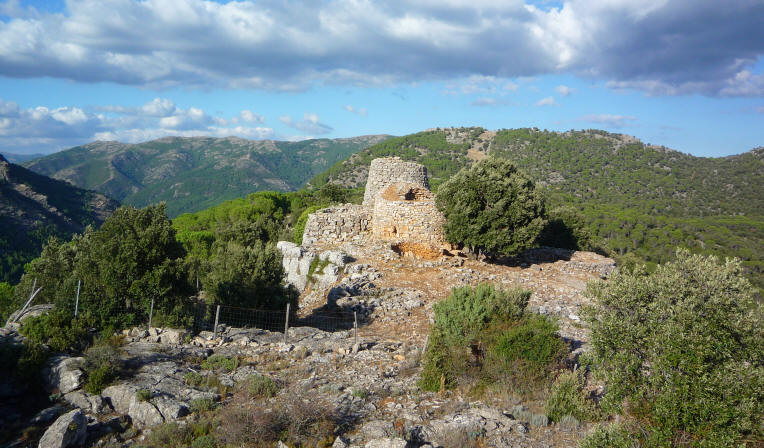
The Serbissi Nuraghe in the Osini area was
built on the Taccu plateau at about 1000 meters above sea level in a
position dominating the valley of the Rio Taquisara.
The nuraghe rests on a flat area of calcareous
rock and consists of a main tower with a tholos roof and three secondary
towers connected by a curved bastion wall. The entrance of the main tower
gives access to a trapezoid corridor that leads into the lower chamber and
to a spiral staircase connected to the upper room that has an irregular
circular shape.
The floor consists of a natural platform with
an original slit that was used as a channel for draining water.
The bases of a circular group of eight huts
around the nuraghe survive. The interior of the rooms was paved with packed
slabs whilst layers of burnt clay indicate the positions of hearths. Clay
was also widely used to insulate the conical roofs that were made from
wooden beams and branches. The ceramic products date back to the Middle and
Late Bronze age (1500-1300 BC).
The abundance and extent of nuraghe finds and
sites contrast with the paucity of finds from the Phoenician-Punic, Roman
and Medieval periods. These gaps are due to the fact that there was little
Carthaginian and Roman contact with the area owing to the area and, at least
initially, the resistance of the local population.
The Ogliastra area was converted to
Christianity in the Medieval period.